A former investment banker is finally building his dream Sandbanks home nearly 30 years after he almost torpedoed his own plans by knocking down a dilapidated boathouse.
Millionaire Simon Bowden, 66, came close to losing everything after he demolished the wooden framed building during major development works to turn the property into a swish five bedroom beachside pad.
As well as breaching planning regulations, he fell foul of a rule which bans properties from being built on the shoreline of the exclusive peninsula which has been dubbed Britain’s Palm Beach – the Florida enclave which is home to Donald Trump.
The 90-foot long boathouse, which had already been converted into a home, had been exempt from the regulations as it was built in the 1920s – long before the rules were put in place.
But after knocking the old structure down Mr Bowden was banned from building his new home there.
The local laws, which were introduced in the late 1990s, prevent homes from being built within 82 feet of the waterfront in the coastal neighbourhood where former football manager Harry Redknapp has a home.
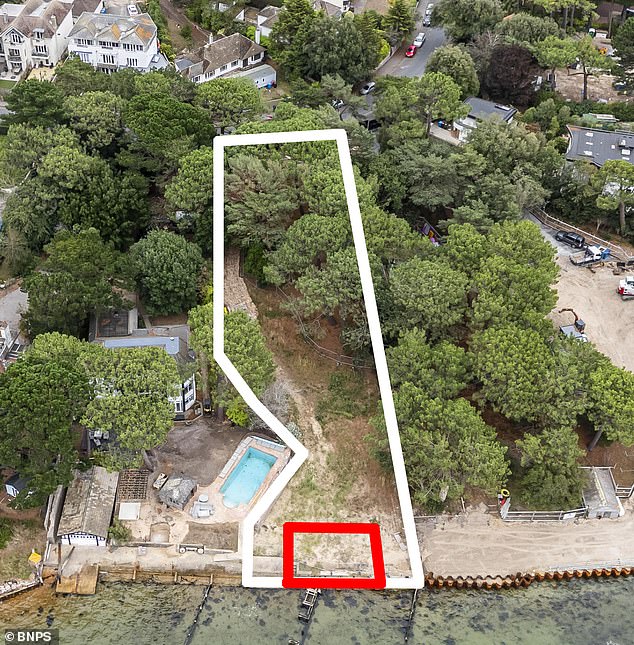
In 1998 millionaire Simon Bowden paid £820,000 for this plot of land on the Sandbanks peninsula, which came with a delapidated boat house that was built in the 1920s. The site where the old boathouse stood is marked in red

The 90ft-long boathouse, seen in this black and white photo, the only picture of it in existence, was built close to the shore. But a new planning law introduced in the 1990s stated that all new properties must be built 82ft from the shore

When Mr Bowden knocked down the boathouse he was banned from building his new property in the same place. What followed was 25 years of planning rows before he was finally allowed to start work on his new luxury five bedroom home
The rules were brought in to create a buffer against coastal erosion, manage flooding and to protect the beach from development amid the long-standing trend to demolish original smaller properties and replace them with modern ‘super homes’.
Mr Bowden – who has opposed local developments which he has branded ‘Barratt boxes on steroids’ – is now building a three storey ultra-modern five bedroom home further away from the seafront on the half acre plot.
In contrast to the developments he dislikes, Mr Bowden describes the L-shaped property as ‘an architecturally distinctive house which will add to the visual interest’ of the Conservation Area it sits within.
The back garden runs down to the water’s edge and there will be a jetty giving direct access to Poole Harbour.
The flat roofed house, which will have a huge open plan kitchen/living/dining area and outdoor swimming pool, will include a sea facing balcony boasting fine views of Brownsea Island, where Lord Baden-Powell staged the first scout camp.
It has been designed to squeeze into limited space as most of the rest of the plot is woodland.
The trees, more than 50 of them, can’t be felled because they are subject to preservation orders.
Planning documents state: ‘The design approach adopted and careful siting amongst the mature landscape will ensure that the dwelling is viewed as a positive addition which sits comfortably within its context.’
A design and access statement written by Mr Bowden’s planning agent adds: ‘There are a number of protected trees which are important to the wider area whilst the siting of the proposed dwelling ensures that…only glimpses will be obtained from the public highway.
‘From the Harbour, the dwelling will appear a subservient element sitting within its wooded setting. It has also been designed to ensure the retention of all important trees.’
The agent also confirmed the property will be sited wholly outside the part of the plot which is identified in the council’s high risk area for flooding.
The original boathouse was built to go with a large house on the same site on Panorama Road.
But when it was destroyed during a World War Two bombing raid, the then owners moved into the boathouse after converting it for residential use.
In 1977 planning permission was granted to add a bedroom and two bathrooms to the boathouse as well as extend the property with a larger living room, hall and patio.
Mr Bowden has had a long running battle with planners from Bournemouth, Christchurch and Poole Council since he bought the £820,000 property in June 1998.
The following year he was granted permission to turn it into a family home with additional bedrooms, bathrooms and living space.
But instead of refurbishing the existing structure, his builders knocked 90 per cent of it down, putting him in conflict with the planning authority who said the development had gone too far – ending up with a demolition rather than an extension.
Building work was halted when the local council declared Mr Bowden was in breach of the regulations.
When the matter went to appeal in 2001, Mr Bowden and his then wife Elizabeth claimed the council had breached their human rights by denying them the rights to live in their home.
But a planning inspector sided with the local authority, concluding the demolition was ‘extensive and far exceeded what was envisaged by the 1999 permission.’
She said it would be impossible to extend something that was no longer there.
The inspector added: ‘The old boathouse has now effectively been demolished.
‘In this situation I believe that the facts speak for themselves and that other owners of residential plots on Sandbanks would be likely to want to build new dwellings within the 25 metre line if one is permitted.
‘I consider that if permission were granted in this case it would undermine development plan policy and make it more difficult for the Council to resist other similar applications for development.
‘The cumulative impact of such development would materially harm the character and appearance of the Sandbanks peninsula.’
Since then, more than 20 planning applications were submitted, a number of which were thrown out.
Others, however, were approved including three applications to build on the site, away from the beach, which were never followed up in time.
The regulations requiring Sandbanks developments to be 25 metres from the beachline are part of a statutory local plan.
The rules apply to houses and properties while ‘minor ancillary structures such as single storey boathouses, shelters, slipways and groynes’ are exempt, subject to planning permission.
In recent years, Sandbanks has become the scene of a series of ‘battle of the balconies’ planning rows amid the growing number of owners packing modern glass-fronted homes onto relatively few narrow plots which overlook the sea in the millionaire’s playground.
In one high profile case, celebrity interior designer Celia Sawyer accused her millionaire next door neighbour Neil Kennedy of ‘illegally’ building a balcony – which meant he could peer into her garden when she was sunbathing in her bikini.
Earlier this month it was revealed a four bedroom beachfront property which sold for a whopping £5.4 million just 22 months ago is set to be demolished so an even bigger house can be built in its place.
The new home will have a large open plan living area, four bedrooms, a study, a gym, a jacuzzi, sauna, steam room, a lift to all floors and balconies to the front and back.
Once completed, estate agents estimate it could be worth £10million.
Just last month, Mr Bowden hit out at plans to demolish a 115-year-old Arts and Crafts house on the peninsula.
The property called Cama was owned by the camping tycoon Oswald Bailey and remained in his family for 80 years until it was sold by his four grandchildren.
David and Heidi Nash bought the property for £6 million earlier this year and now want to knock it down and replace it with a five bedroom mansion with a swimming pool.

Mr Bowden – who has opposed local developments which he has branded ‘Barratt boxes on steroids’ – is now building a three storey ultra-modern five bedroom home further away from the seafront on the half acre plot
Mr Bowden said: ‘Cama is the most unique Arts & Crafts house on Sandbanks, the only comparable house… was knocked down earlier this year.
‘Replacing such a historic house is a great shame, especially as the replacement dwelling is a very poor pastiche of Arts & Crafts, but sadly typical of the new style of Sandbanks Barratt Boxes on steroids.
‘It has absolutely zero architectural merit.’
Referencing the level of backing for the plan from fellow Sandbanks residents, Mr Bowden said: ‘I see there were many letters of support, all from people who are recent migrants to Sandbanks and who also live in ugly houses.
‘When it’s gone few will remember the quality architecture on Sandbanks.
‘No doubt this will get approved, but the effect on Sandbanks of these fake houses is highly negative.’
Mr Bowden has previously complained of ‘too much low quality over-development’ in Sandbanks branding one project ‘visual barbarism’.
He was less forthcoming about his own development and declined to comment when approached by the Mail.
About the Author